The evening is
yours again.
The assessment is done. NoStep turns it into a Family Plan, a Contractor Bid Packet, and a Funding Documentation Packet. You review, correct, and sign.
A rotating wireframe drawing of a single story home. Measurement tags appear at the door, the entry step, and a window, each labeled with its source. Click and drag to turn the model.
The problem
Written three times.
Every home assessment gets rewritten for three different readers: the family, the contractor, and the funding program. Same visit, same numbers, three evenings of retyping.
→ CLINIC EHR · VISIT NOTE
→ FUNDER FORM · PRIOR AUTH
→ CONTRACTOR EMAIL · SCOPE
BATHROOM · VISIT NOTE
door clear opening · 24 in
tub wall 15 in · no grab bars
door swings into bathroom
BATHROOM · VISIT NOTE
door clear opening · 24 in
tub wall 15 in · no grab bars
door swings into bathroom
BATHROOM · VISIT NOTE
door clear opening · 24 in
tub wall 15 in · no grab bars
door swings into bathroom
one assessment becomes three documents
photos ever leave your device
of every packet is editable before signoff
The packet
Eight sections. Nothing invented.
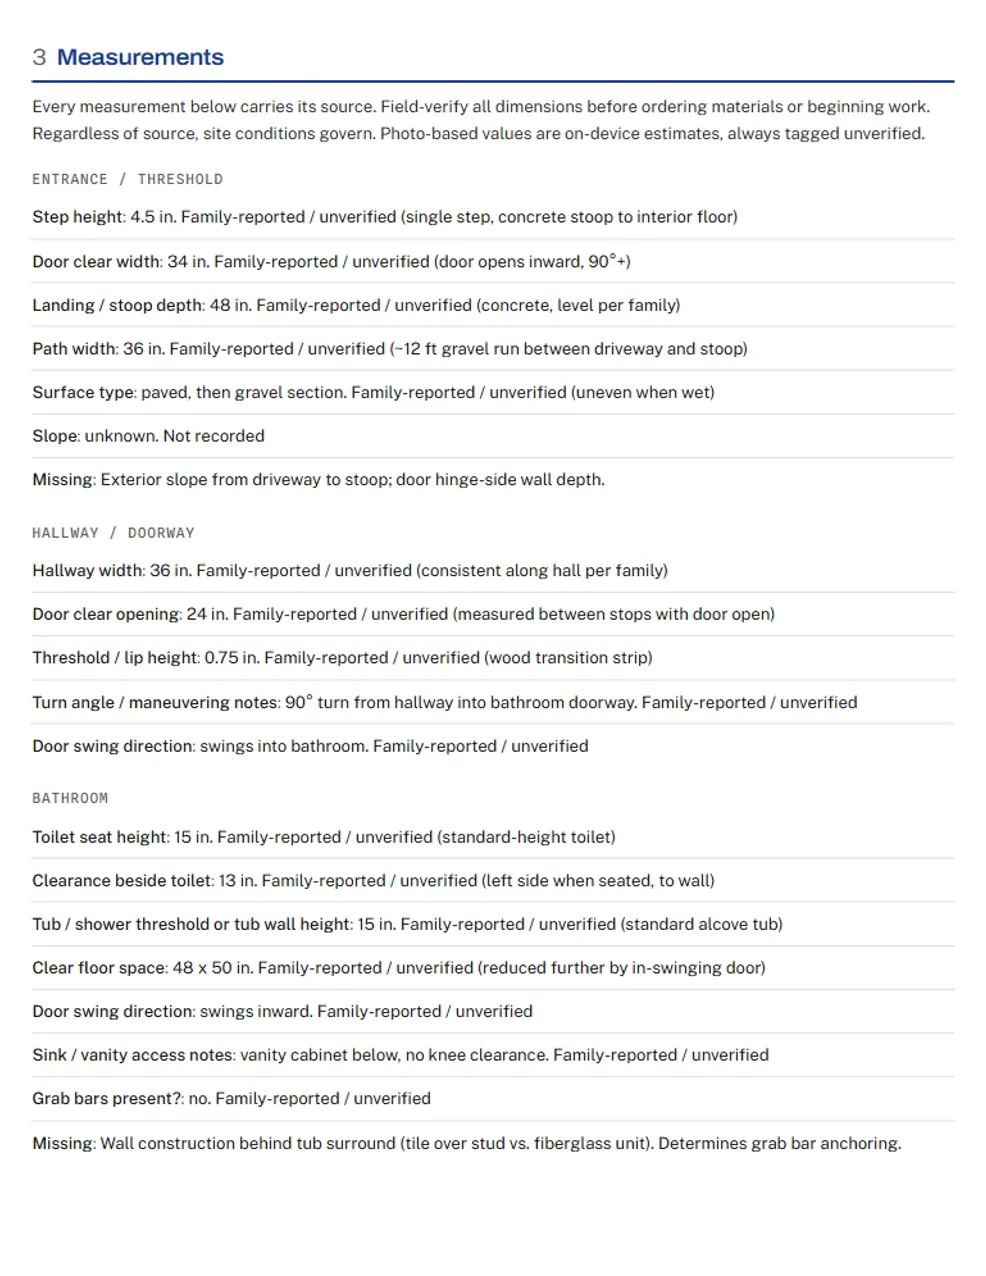
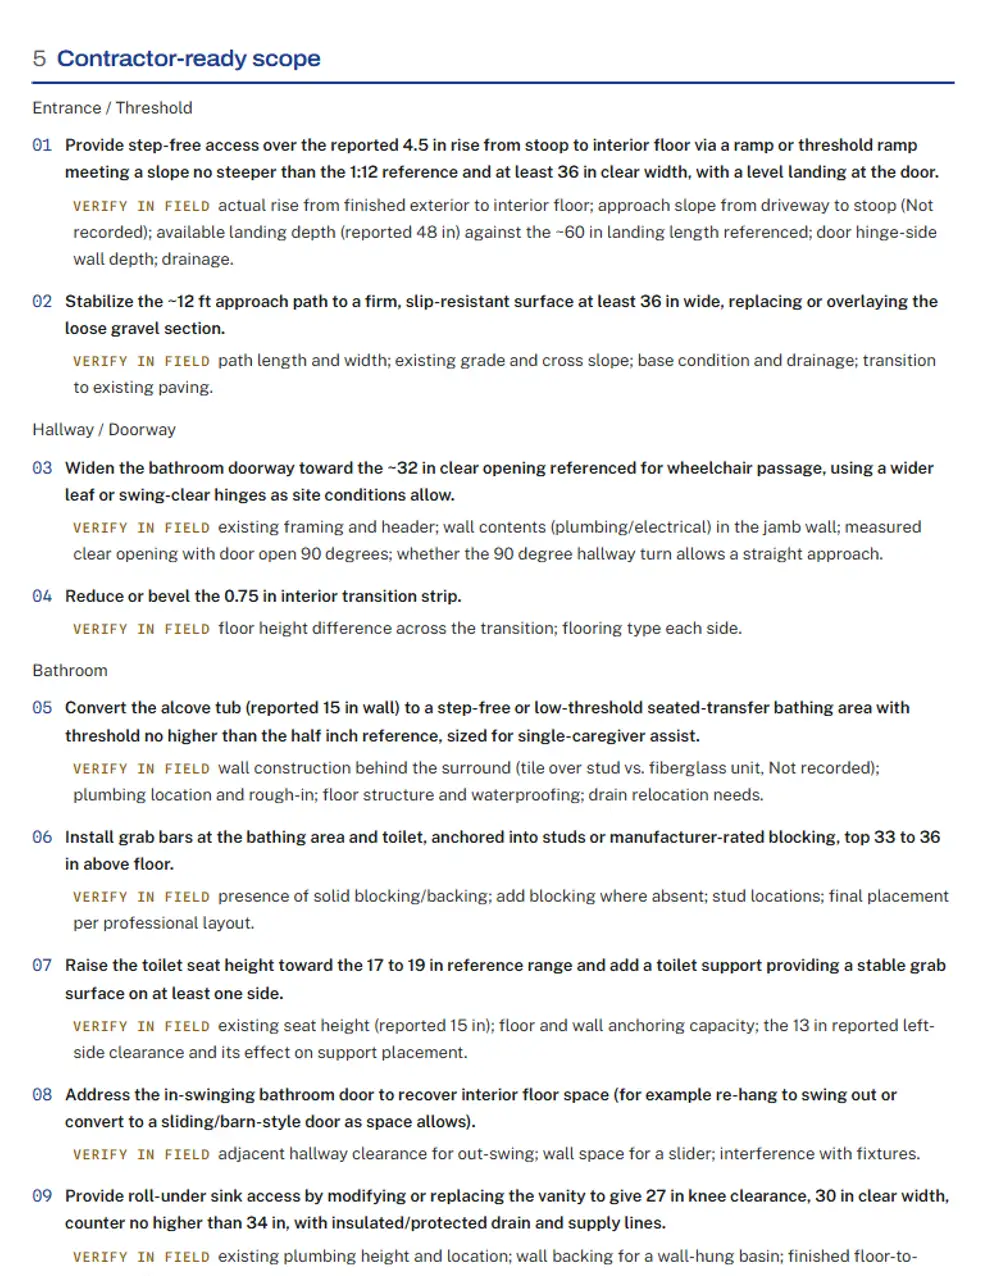
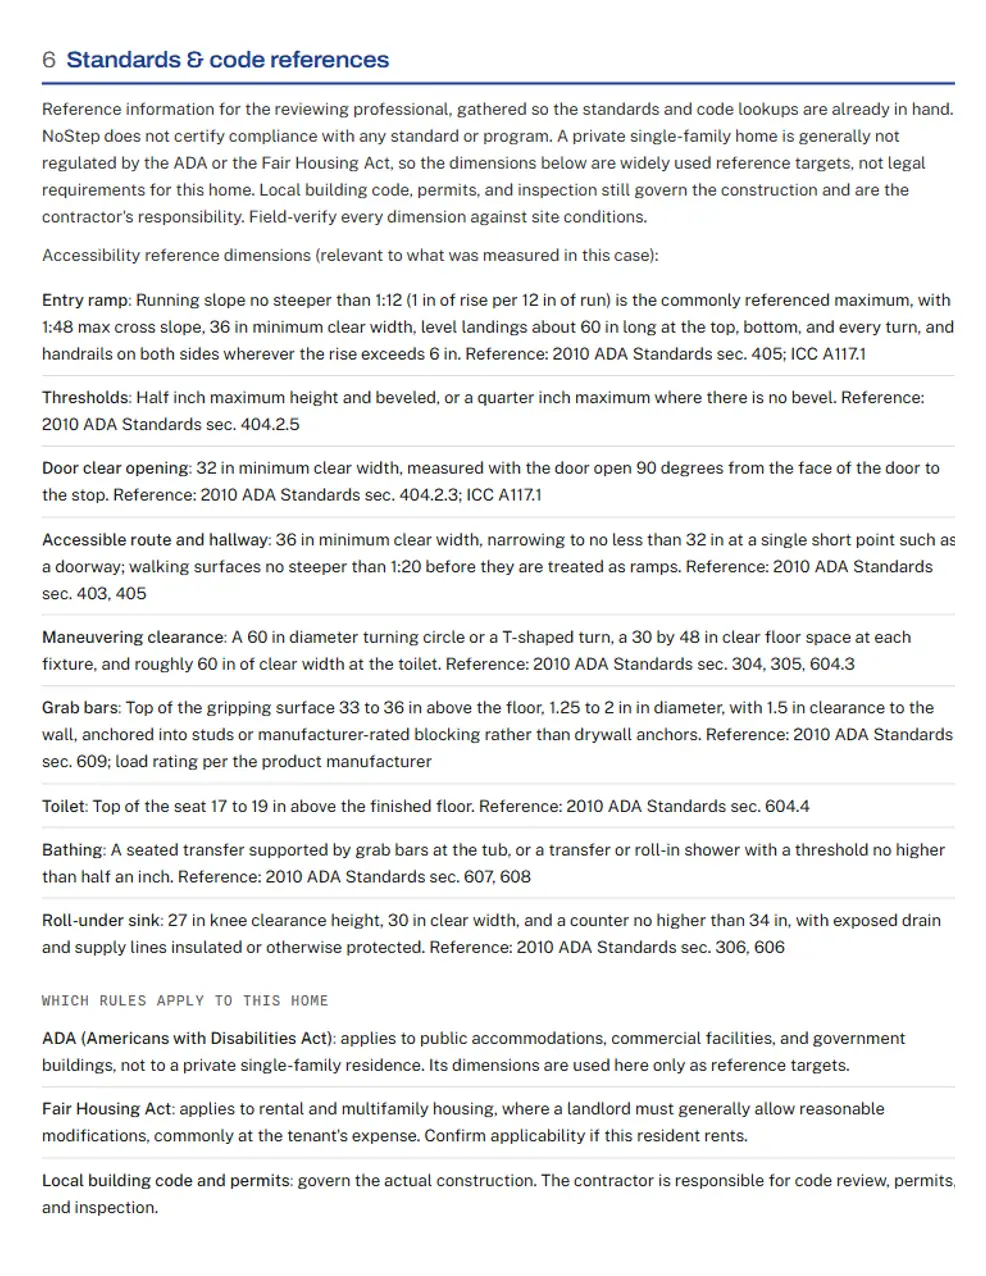
These pages are the Contractor Bid Packet from the fictional demo case, exactly as NoStep drafts it: every number tagged with its source, every gap flagged instead of guessed. Open the full demo packet.
The difference
Every number carries where it came from.
Measured by you, reported by the family, or estimated from a photo. The packet flags what still needs field verification, so nothing gets rubber-stamped.
| Item | Value | Source |
|---|---|---|
| Bathroom door clear opening | 24 IN | OT-MEASURED |
| Entry step rise | 4.5 IN | PHOTO ESTIMATE · UNVERIFIED |
| Hallway width | 36 IN | FAMILY-REPORTED |
How it works
- 01
Enter it once.
Photos, measurements, and how the resident actually moves.
- 02
NoStep drafts.
Facts from your data, judgment sections drafted for your review.
- 03
You sign.
Correct anything, then put your name on work that is yours.
JORDAN AVERY · OTR/L
DEMO CASE NS-2026-001
Who it serves
One record. Three readers.
Occupational therapists and life care planners stay the authors: your assessment, your signature. The packet rewrites itself for the people who act on it.
See what's inside each →CONTRACTOR BID PACKET · SCOPE ITEM
Widen door opening at hallway / doorway to ≥32 in clear (bid hinge alternative)
Enlarge rough opening, reframe, and install wider door; alternatively install swing-clear hinges if field verification shows the resulting clear width meets the target. Patch and finish surrounding wall.
VERIFY IN FIELD: rough opening width, wall type (load-bearing?), electrical/plumbing in wall, door swing direction decision.
Photo evidence, dimensions with sources, requirement specs, and a scope they can price.
Draft your first packet tonight.
Your first case is free, no card required. NoStep is $50/month once it earns its place.